A test result is only as good as the room it was measured in. These are the rooms, how they are qualified, and what they can and cannot take.
Two rooms of 204 m³ each, coupled by a 10 m² test aperture, built as independent concrete boxes on separate foundations with no rigid connection between them. That structural separation is what makes transmission measurement possible: without it, sound would travel through the building rather than through your specimen.
Neither room has a pair of parallel surfaces. The walls are splayed and hanging diffusers are suspended at irregular angles, because a diffuse field — sound arriving equally from all directions — is the assumption the whole method rests on. Diffusivity is verified annually against ISO 354 Annex A.
| Property | Room 1 | Room 2 |
|---|---|---|
| Volume | 204 m³ | 204 m³ |
| Empty reverberation time, 500 Hz | 8.4 s | 8.1 s |
| Lowest qualified third octave | 100 Hz | 100 Hz |
| Test aperture | 10 m² shared, 3.6 × 2.8 m | |
| Background level | below 18 dB(A) | |
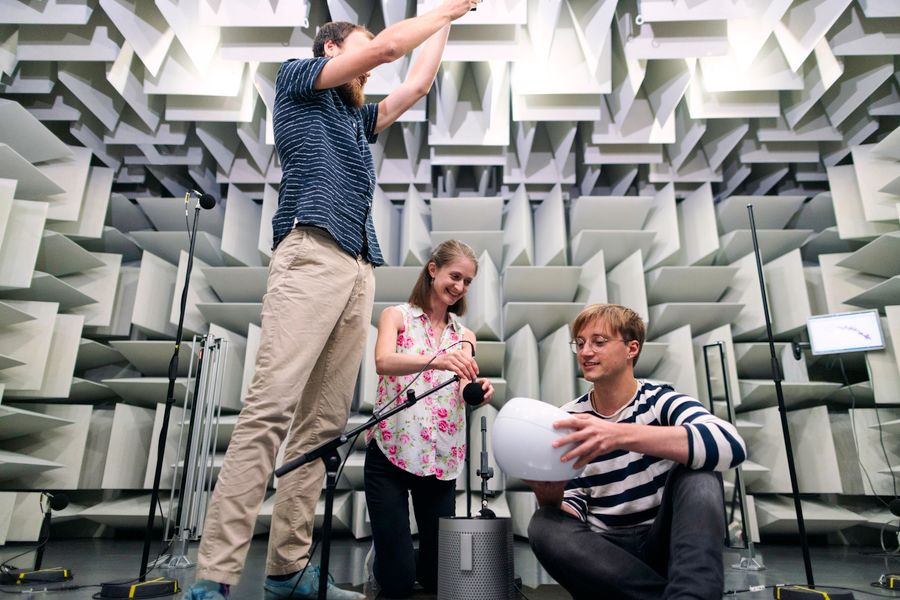
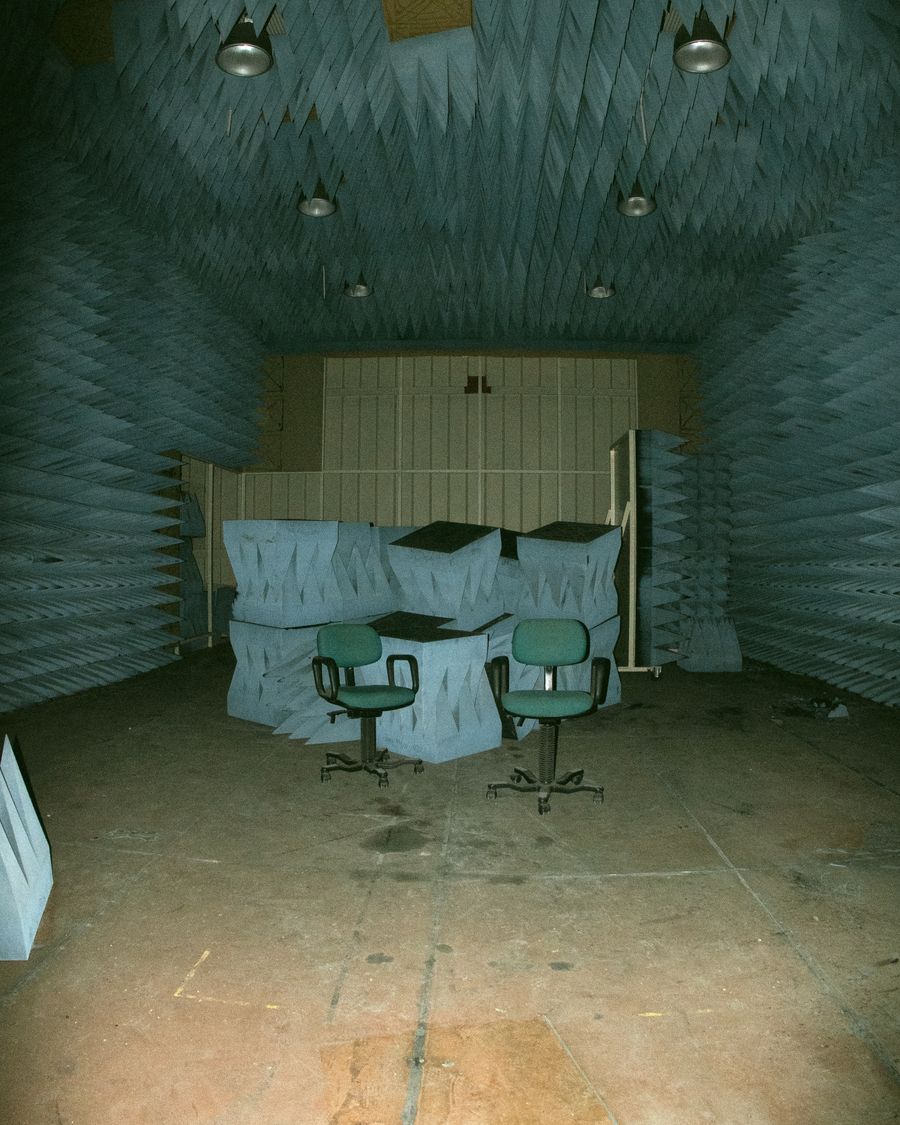
A 340 m³ chamber with glass-fibre wedges on all walls and the ceiling and a hard reflecting floor, giving free-field conditions above a reflecting plane — the geometry ISO 3744 assumes for machinery. Qualified to 100 Hz. The floor is rated to 1,200 kg and there is a 2.4 m door, so most floor-standing equipment gets in.
Working inside it is a strange experience for about ten minutes. Your own voice sounds close and dead, and people instinctively speak more quietly.
A 140 mm reinforced concrete slab of 20 m² between the two vertically stacked rooms, forming the standard reference floor for ISO 10140-3. Coverings are laid directly on it, tapped, measured and lifted.
The traceability chart — which instrument is calibrated against what, and by whom — is published on the accreditation page.